Candeur Skyline
An iconic ultra-luxury residential address in Hyderabad’s Financial District — spacious 4 BHK residences and Skyvillas designed for panoramic views, privacy and refined modern living.
Project Video Tour
Experience the landmark architecture, sweeping skyline panoramas, and world-class Club Atmos lifestyle.
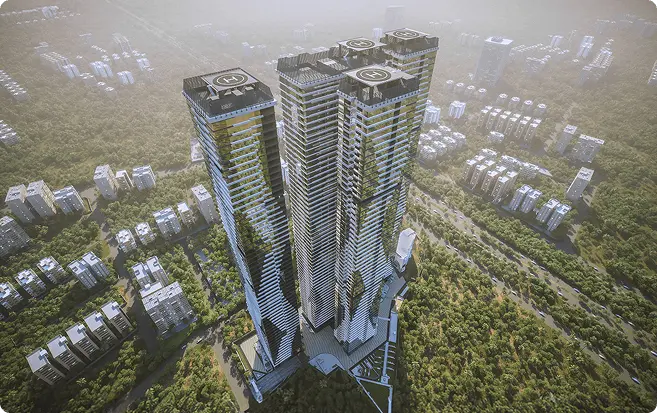
Elevation & Architecture
A landmark high-rise development with premium façades, expansive residences, private lobbies and curated landscaped spaces.
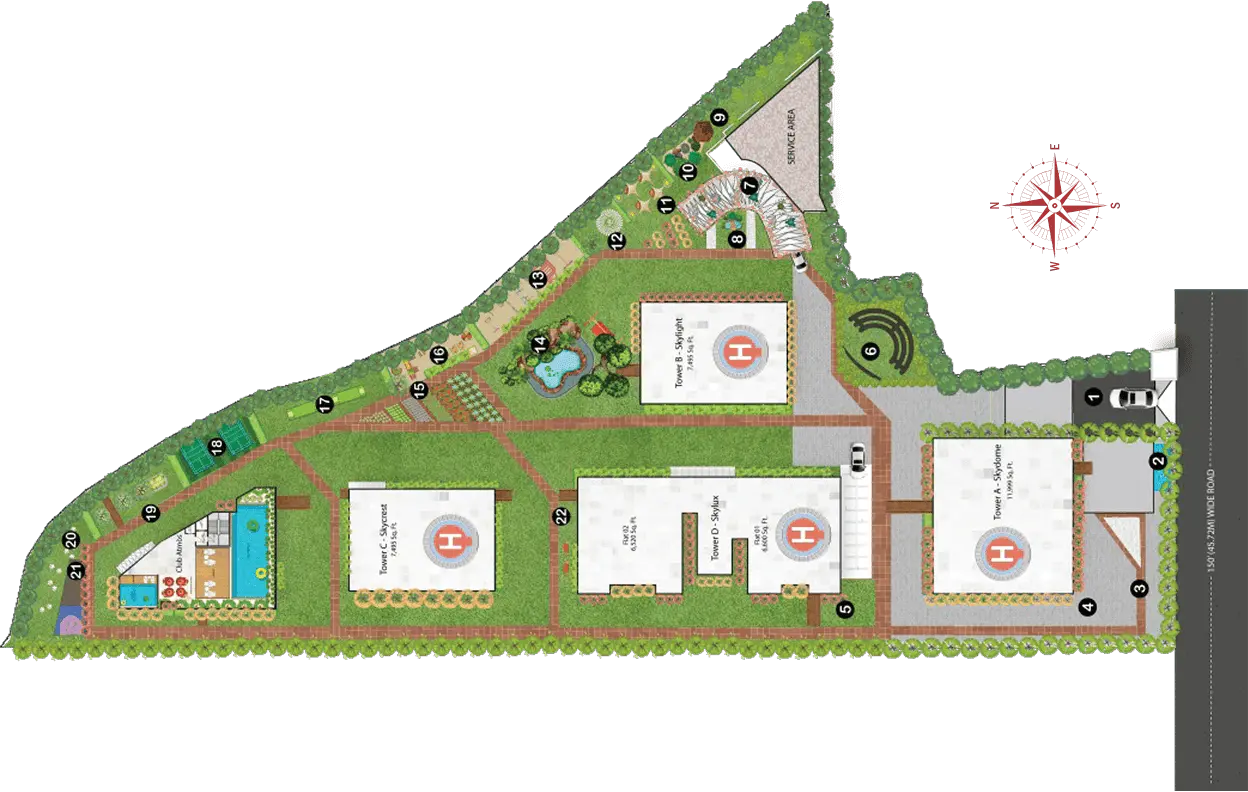
Project Layout Plan
Thoughtfully planned high-rise community across 19+ acres in the Financial District, with landscaped open spaces and premium resident amenities.
Route Map & Distances
Located in Hyderabad’s Financial District, with strong connectivity to the ORR, HITEC City, business districts and international airport.
Transit & Distance Index
Outer Ring Road (ORR) Junction
Financial District Business Hub
HITEC City
Gachibowli
Raidurg Metro Station
Kokapet / Neopolis
Jubilee Hills
Secunderabad Railway Station
RGIA International Airport
Interactive Route Location
Project Amenities
A curated collection of wellness, leisure, sports and social spaces for an elevated everyday lifestyle.
Official Project Brochure
Explore complete residence layouts, floor plans, pricing schedules and project specifications.
Candeur Skyline Official Brochure
Includes complete floor plans, 4 BHK residence and Skyvilla configurations, payment schedules, amenity details and project specifications.
Book your site visit to Candeur Skyline
Experience the residences, amenities and location in person. Our team will share live availability, pricing and payment plans.